
RESURRECTING BABYLON (ongoing)

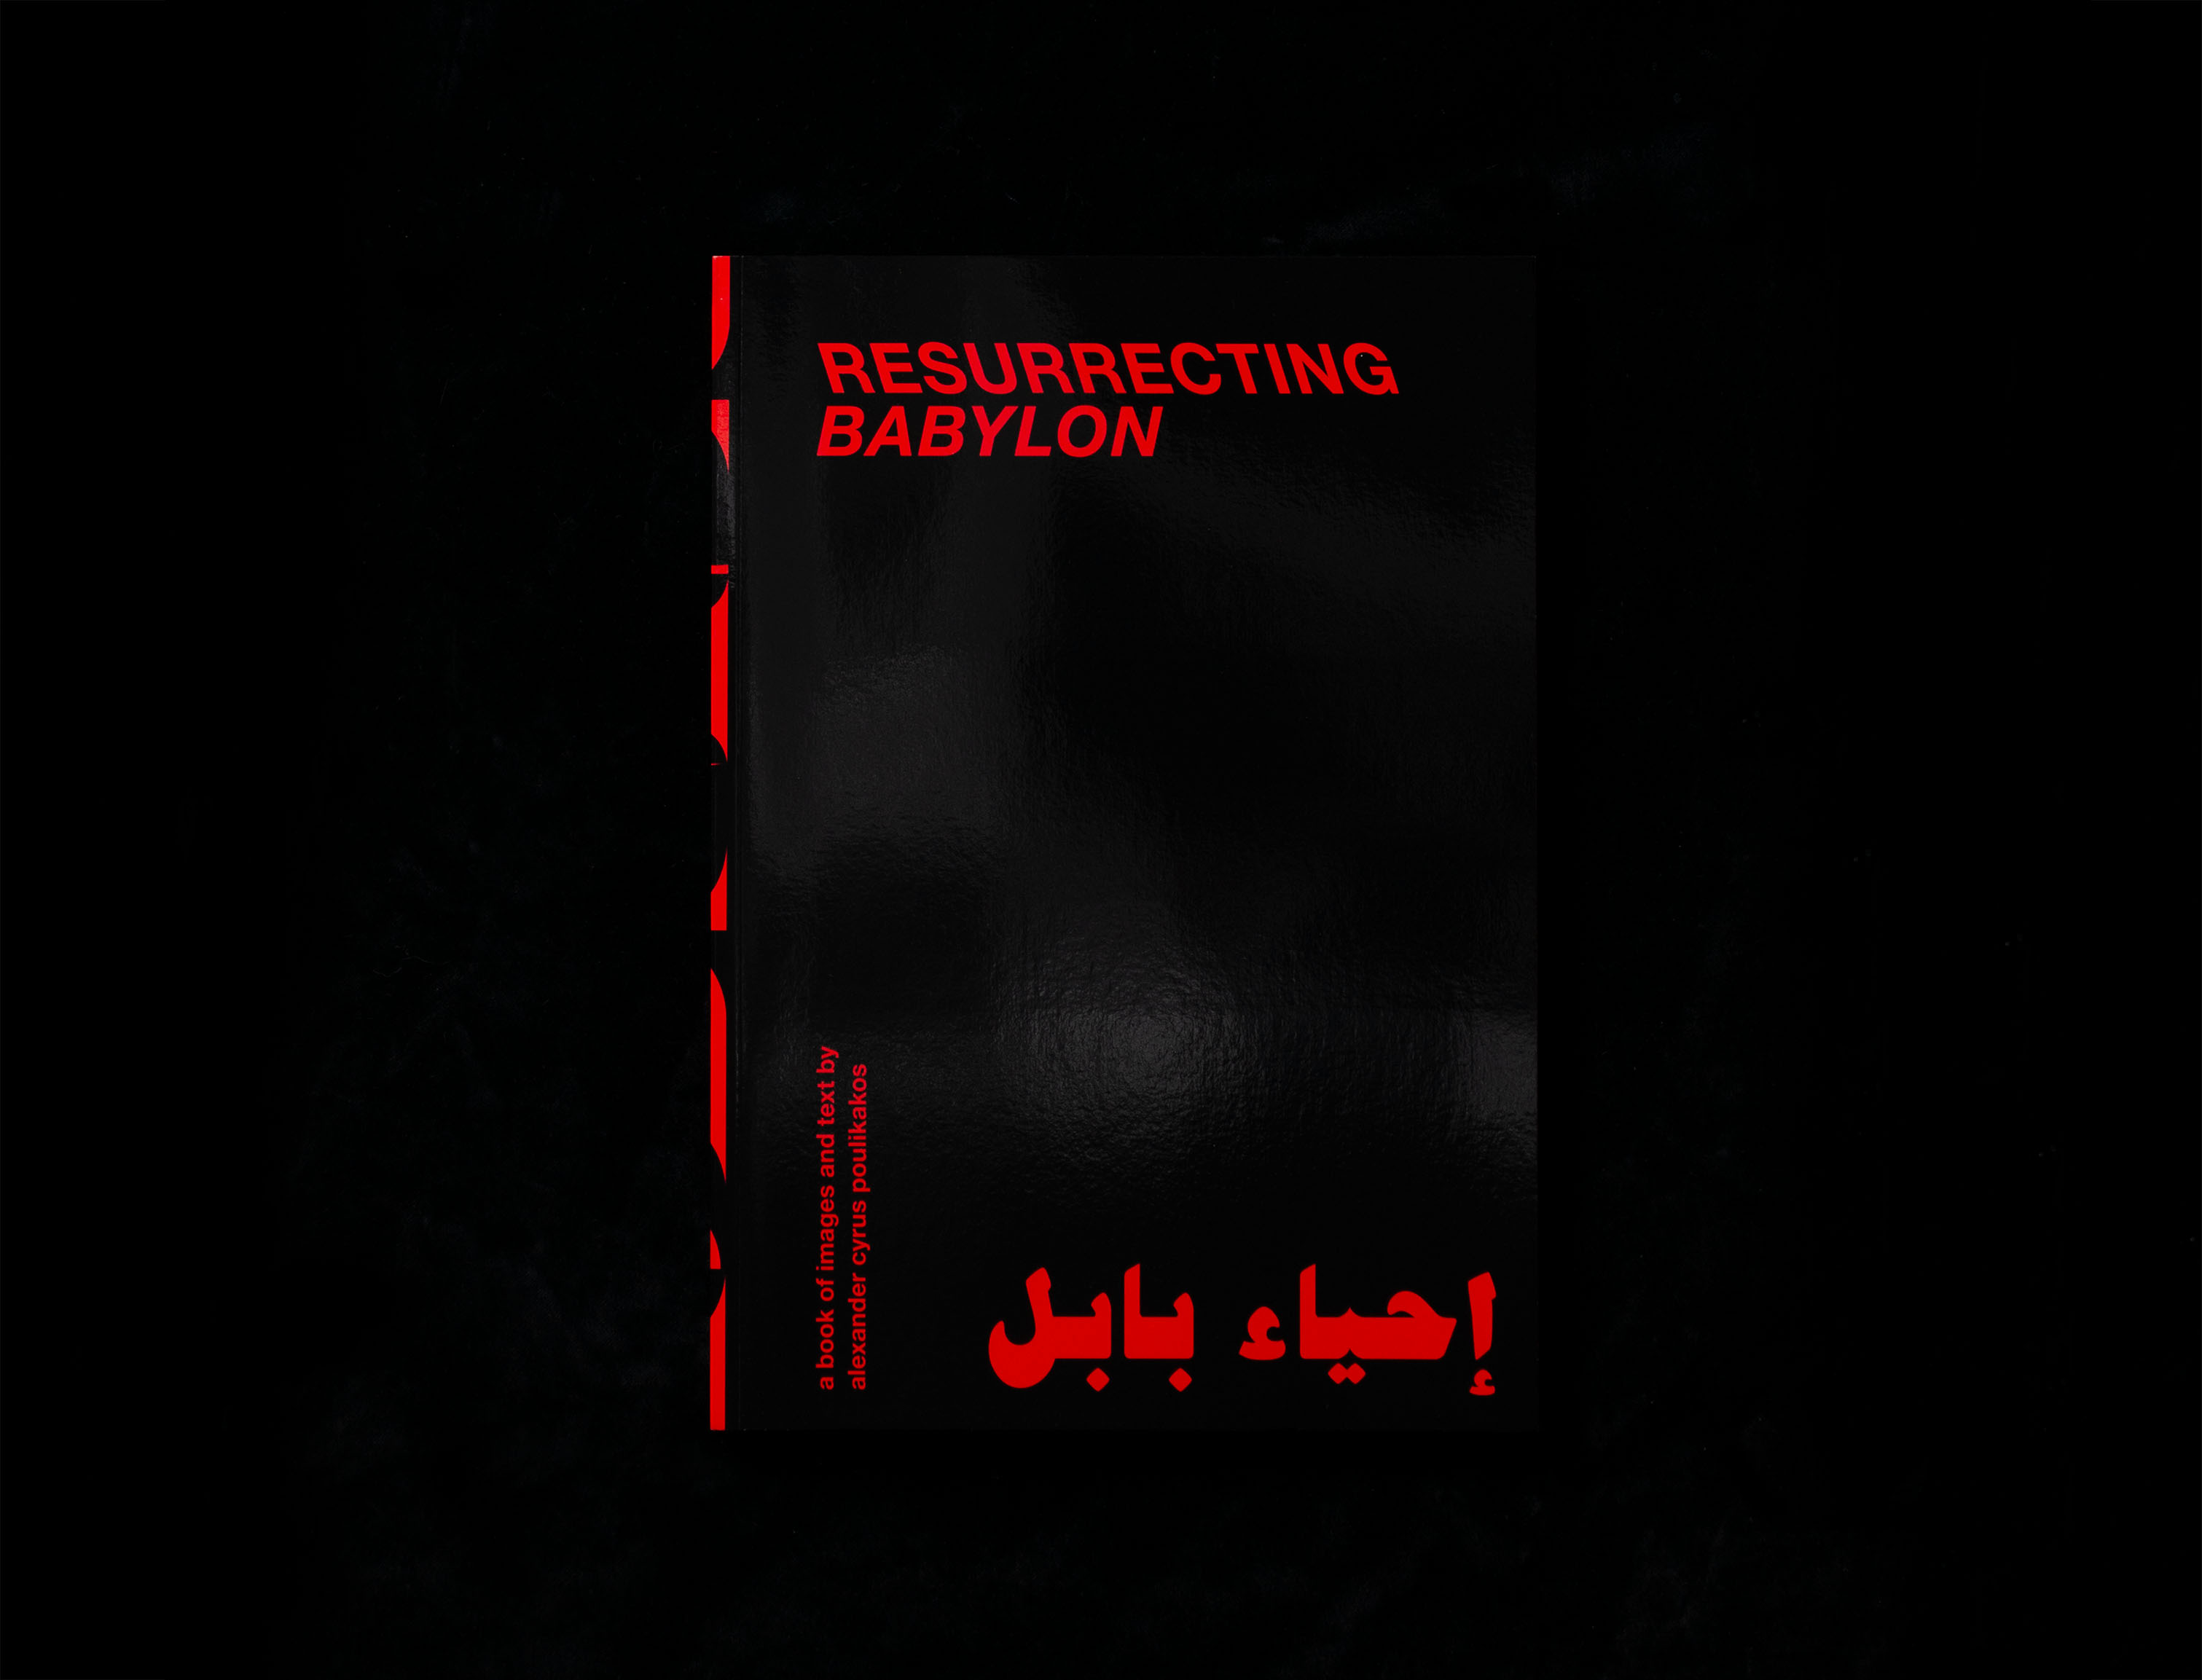
What is contemporary space in the age of the globalized and digitalized?
A portrait of what the city has become and where she is going.
Featuring the Kingdom of Bahrain, Dubai, Abu Dhabi, Doha and the Taj Mahal.
This book is a collection of original text and photographs, spanning wide a discourse on locality, identity and language in the urban landscape of the contemporary world.
184 Pages, sewn binding.
Ongoing project, to be published 2025.
Text, photographs and content by Alexander Cyrus Poulikakos.
Detailed design in collaboration with Daniela Eberle.
Printed at Fröhlich Info AG in Switzerland.
A portrait of what the city has become and where she is going.
Featuring the Kingdom of Bahrain, Dubai, Abu Dhabi, Doha and the Taj Mahal.
This book is a collection of original text and photographs, spanning wide a discourse on locality, identity and language in the urban landscape of the contemporary world.
184 Pages, sewn binding.
Ongoing project, to be published 2025.
Text, photographs and content by Alexander Cyrus Poulikakos.
Detailed design in collaboration with Daniela Eberle.
Printed at Fröhlich Info AG in Switzerland.


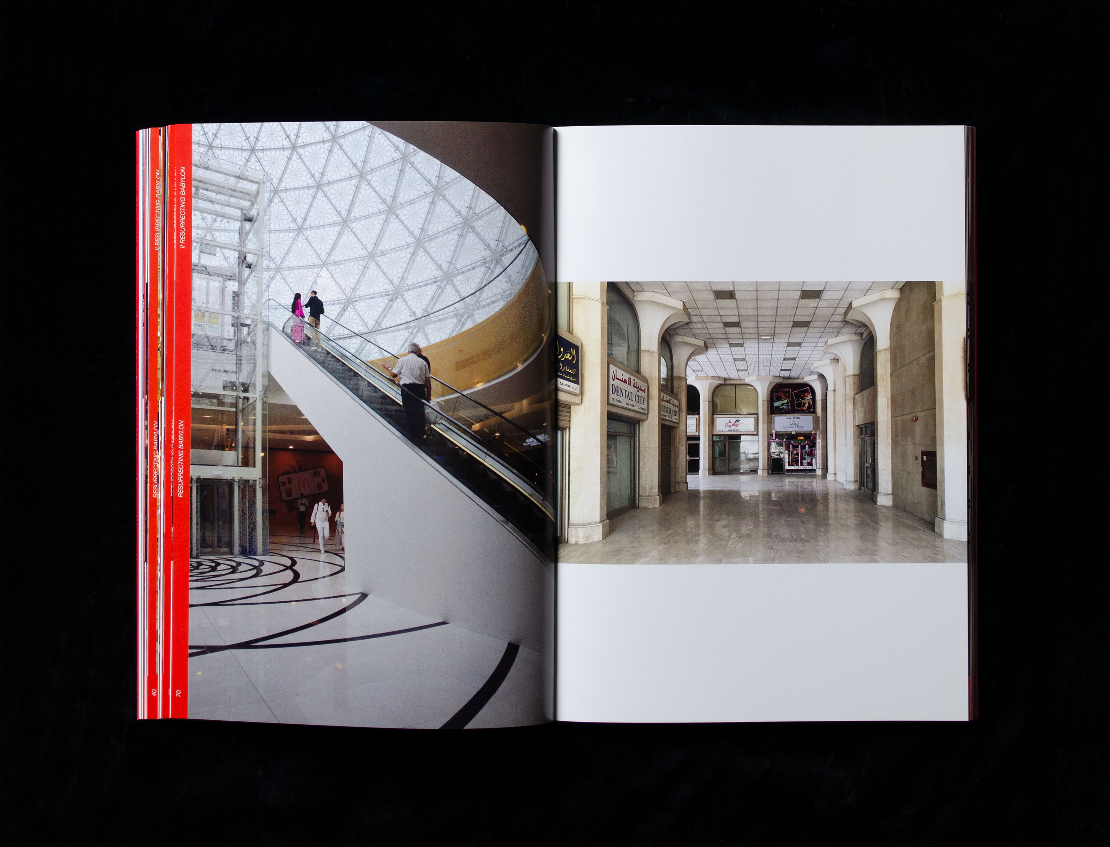
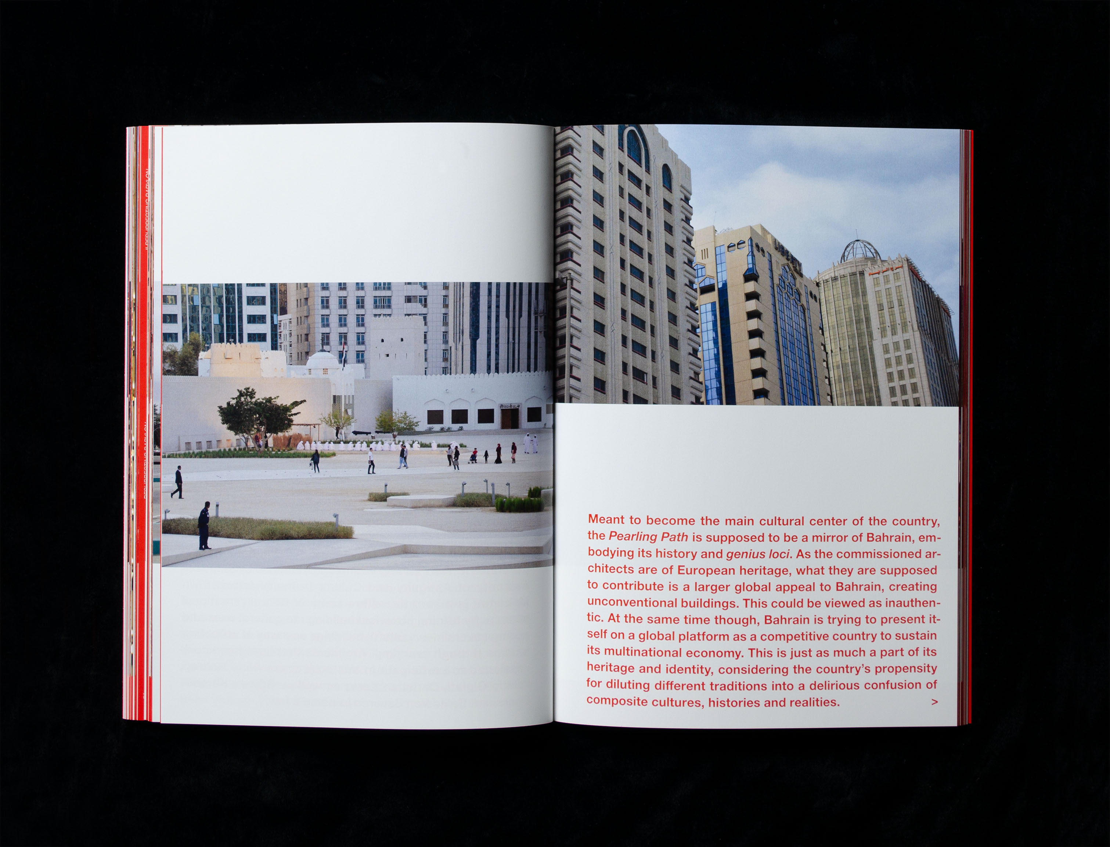
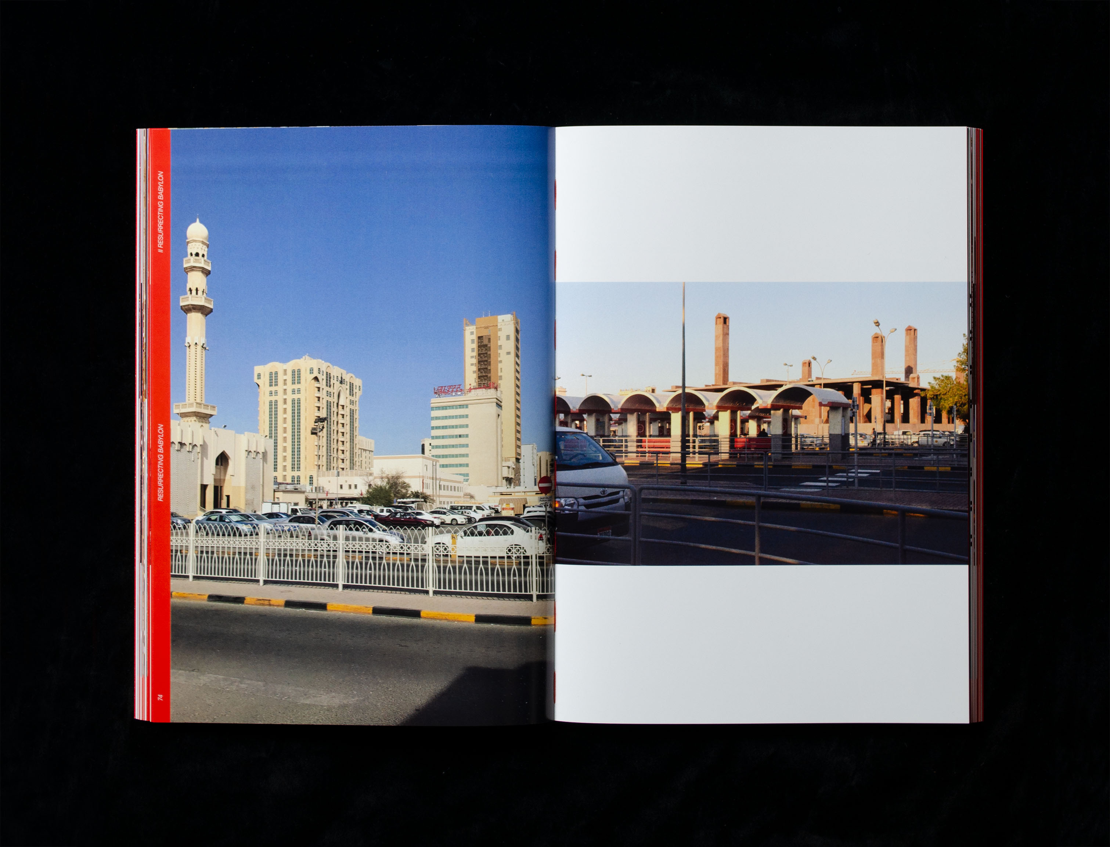
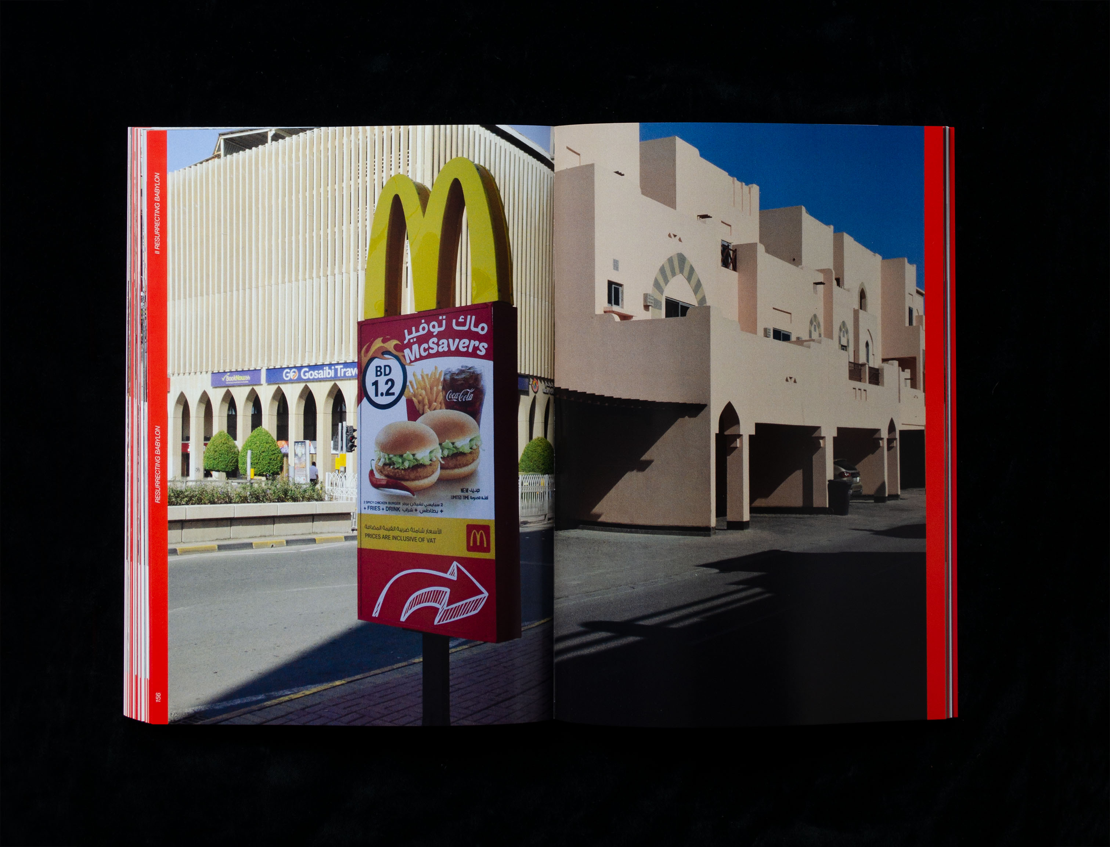
ALL PHOTOS OF BOOK BY DANIELA EBERLE ©2021
BEGEGNUNGSORTE JUNGER MENSCHEN IM ZOLLIKERBERG (2025)


PARAVAN TEKKEH (2025)
PARAVAN TEKKEH combines fragments of daily objects embodying religious iconography. Depictions from Shia Islam, Hinduism, Sikhism, Catholicism and the Greek Orthodox Church interlock, blurring borders and differences between them into a surrealist landscape.
PARAVAN TEKKEH divides a space to a front and a back, while leaving the two connected.
PARAVAN TEKKEH is constructed in three laquered plywood panels, each connected through three hinges.
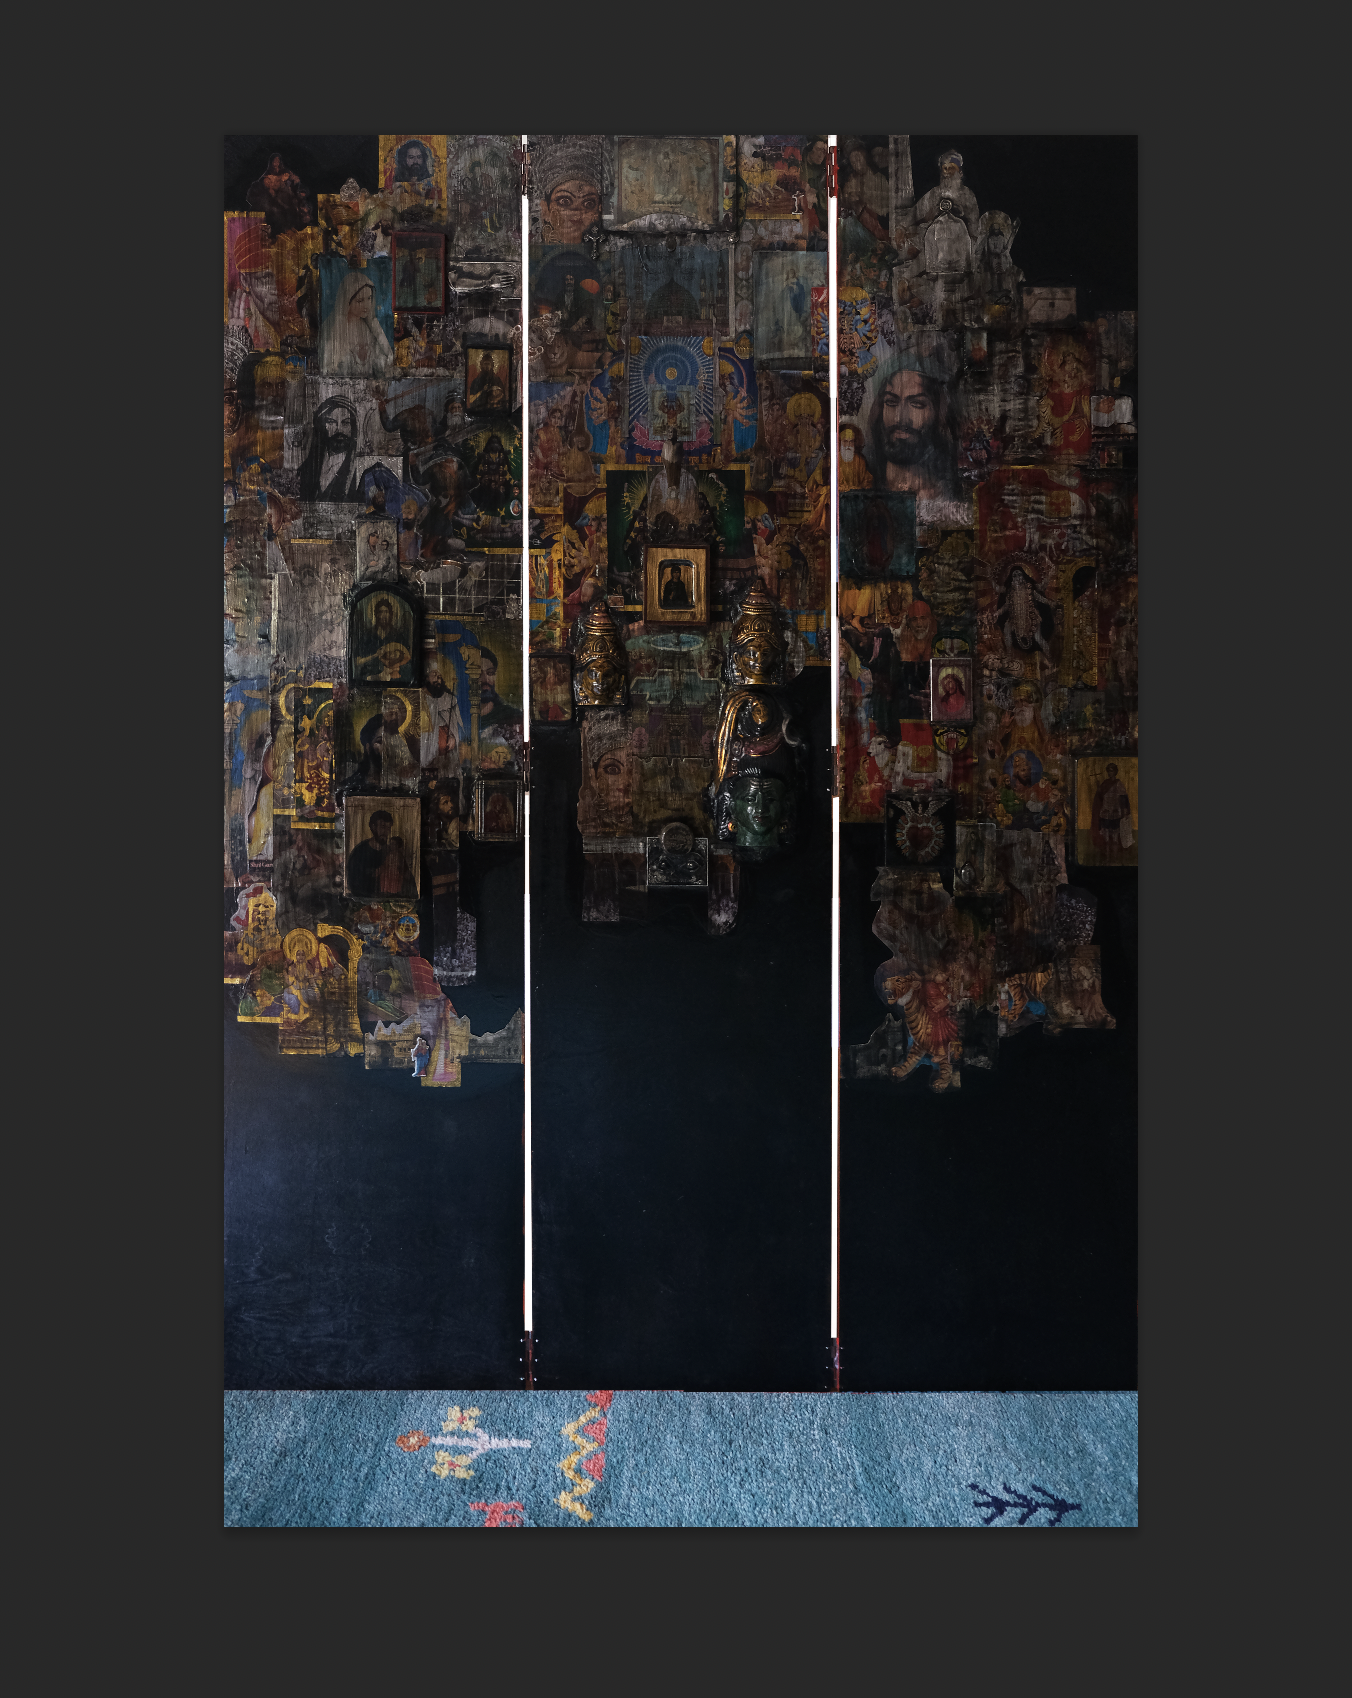

 ALL CONTENT BY STUDIO TEKKEH ©2025
The office transformation in Zurich, Wiedikon is a spatial and material transformation in an existing office and commercial building from the 1960s. The project recognizes the elongated connecting corridor as the main spine of the 450m2 area and emphasizes its importance as a connective and reflective space of osmosis.
The trompe l'oeil ceiling along with the smoked oak floor allow for calmness and a sustainably harmonious yet unique atmosphere. The entrance space is opened up, allowing natural light to enter and exposing the reinforced concrete structure with the free standing column carrying the reflective ceiling. The project takes reference to the building’s original design period while translating it into a contemporary architectural language.
Client: Landmann & Partner AG
Completion: 2026
 entrance space
corridor

entrance space

entrance space
 partition wall office
corridor
 trompe l’oeil ceiling
kitchen

office room

bathroom

bathroom

office room

construction process
ALL PHOTOS AND CONTENT © STUDIO TEKKEH 2026